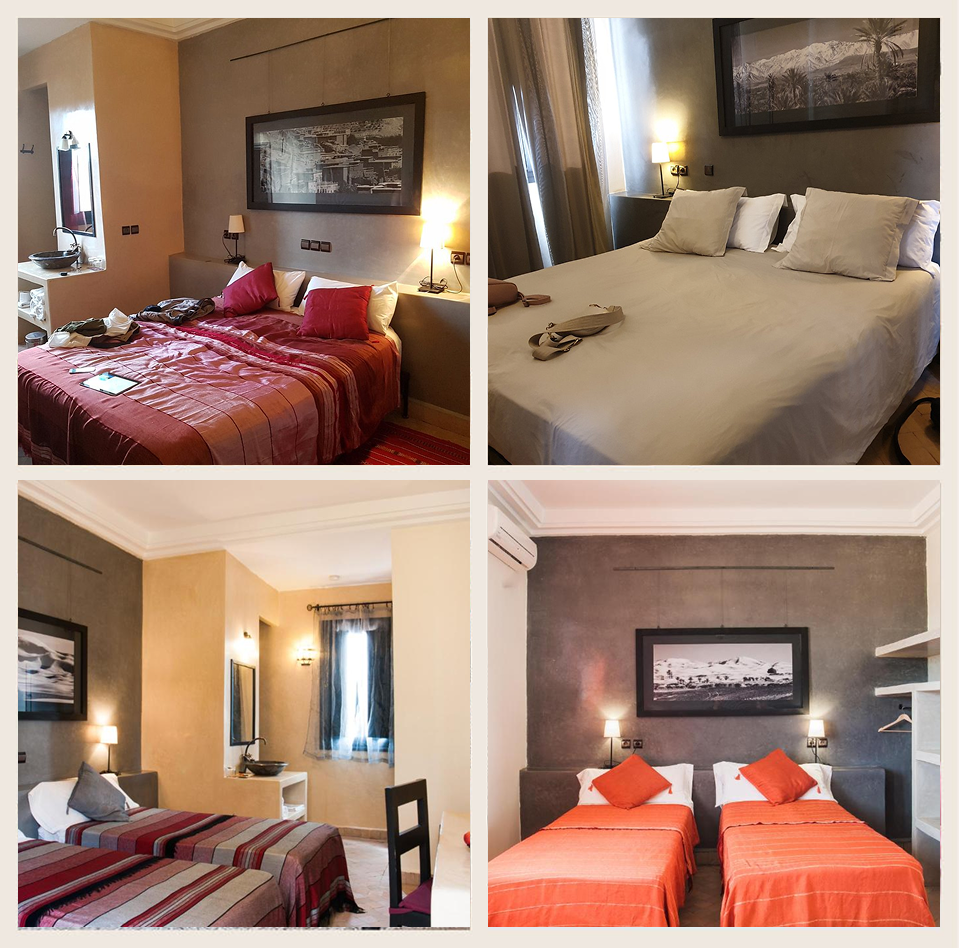
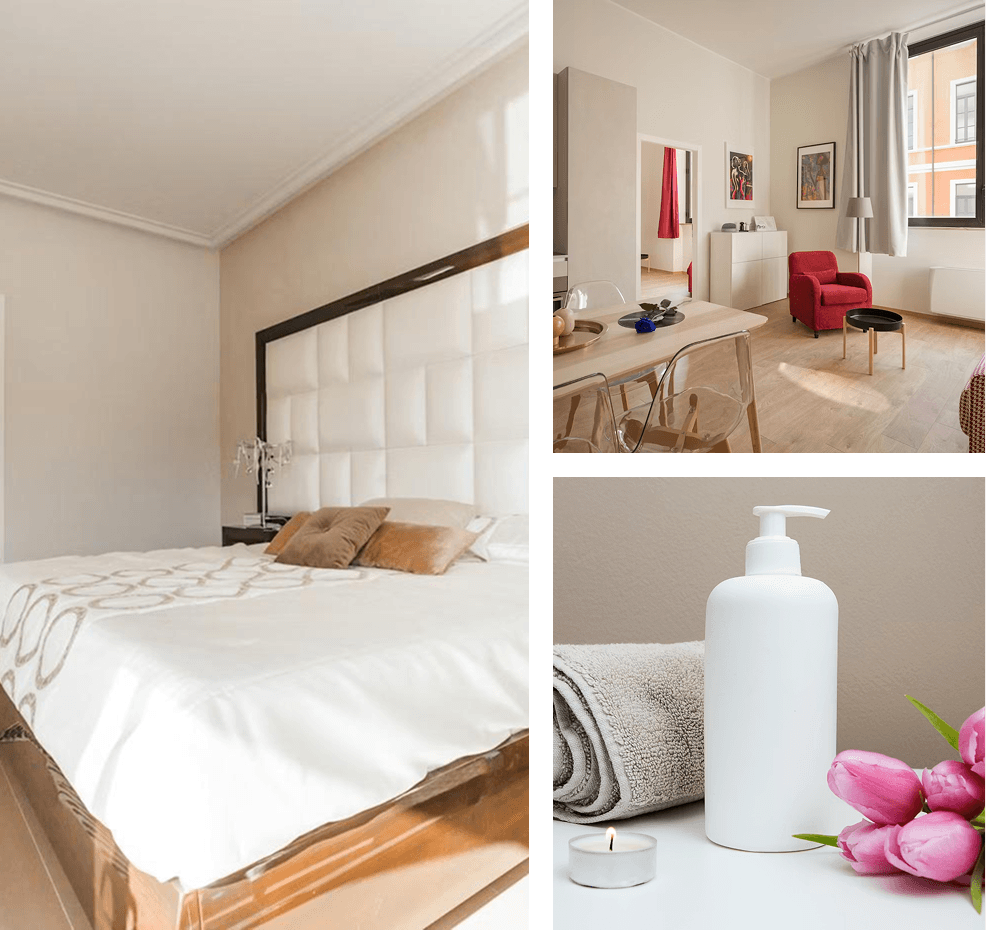
A gallery dedicated to Dar Chamaa, where the images are organized into four visual sections: the spa's common areas, the spa's guest rooms, the Dar's common areas, and the Dar's guest rooms.
4 Visual Chapters
2 Buildings
Gallery in Viewer
Gallery Structure
MAIN Building
Images of the main building highlighting the hospitality areas, the atmosphere of the inner courtyard, and the classic style of the guest rooms.
SPA Building
Common areas and guest rooms are presented as a serene and refined experience.
GALLERY FILTERS
Filter the hotel's history by chapter.
PRÉSENTATION DE LA GALERIE
Un voyage visuel à travers les chambres, la lumière et l’atmosphère marocaine.
« L’objectif n’est pas seulement de montrer des photos, mais de faire ressentir au visiteur le rythme de l’hôtel avant même de réserver. »
CHIFFRES CLÉS
2
Bâtiments
L’expérience hôtelière se partage entre le Bâtiment DAR et le Bâtiment SPA.
33
Chambres
La propriété compte un total de 33 chambres réparties sur les deux bâtiments.
4
Chapitres visuels
L’organisation par bâtiment et par type (chambre/espace commun) est plus claire.
Why This Version Works Better
Cleaner visuals, lighter code, better browsing.
The code you pasted already had a strong visual intention, but the heavy base64 image approach makes the page too large and hard to maintain. This cleaner version keeps the same premium direction while making the file much easier to edit and much faster to load.
It also keeps the gallery aligned with the hotel story: one property, two buildings, and four visual chapters that help visitors understand the experience clearly.